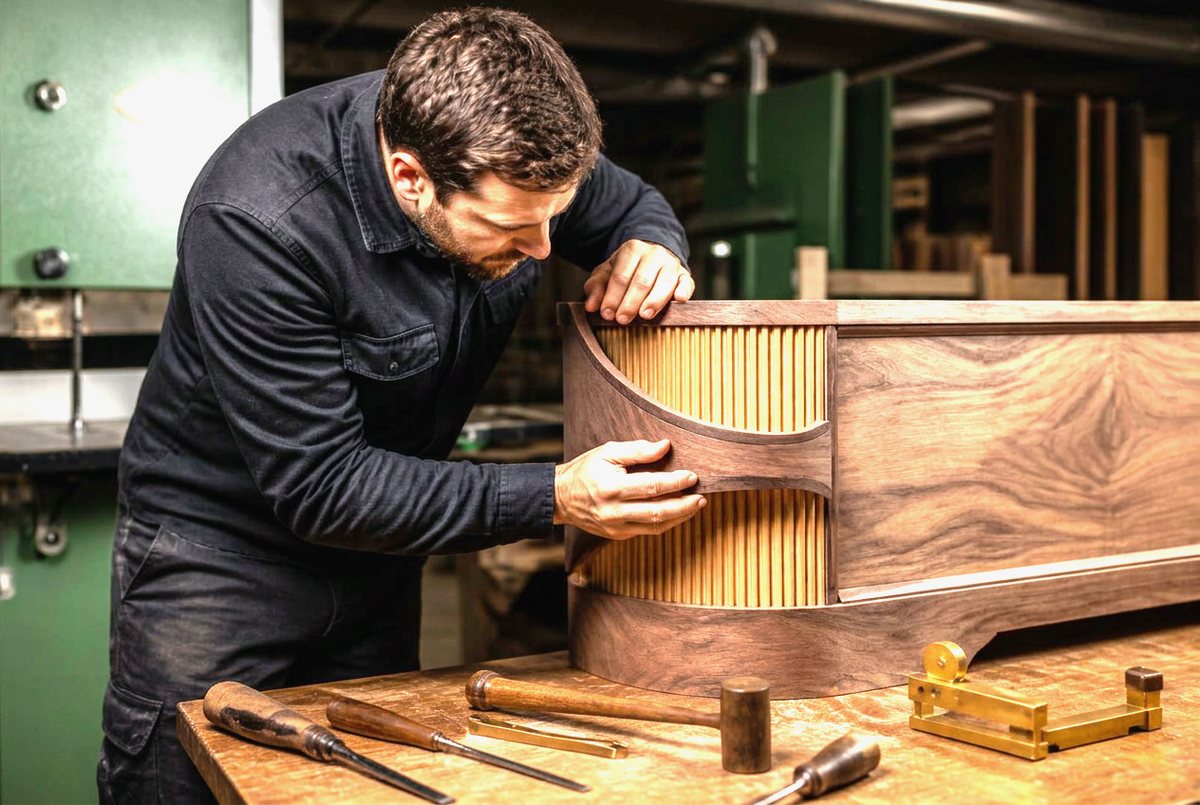
Bespoke Joinery
Fitted home offices and desks that work
A desk at the right height, with the cables and the printer out of sight.
What this is
A fitted office earns its space by hiding the mess. We set the desk height to you, run the cables inside the furniture, and give the printer, the router and the paperwork a home with a door on it.
- Desk height set to you — Measured, not assumed — it makes a difference over a working day.
- Cables inside — Grommets, trays and a socket position agreed before we build.
- Printer cupboard — Ventilated, on a runner tray so you can pull it out for paper.
- Two-person layouts — Shared runs planned so nobody is elbowing anyone.
On the floor
How home offices runs here
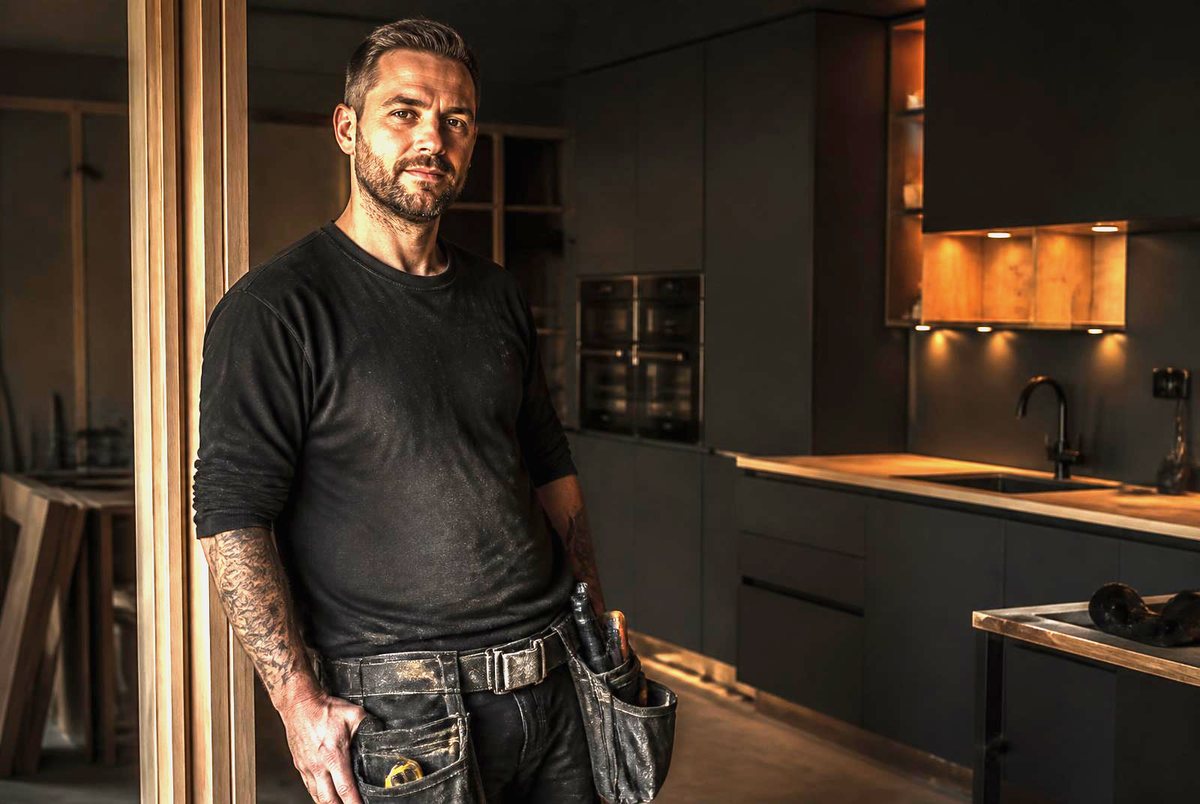
A desk at the right height, with the cables and the printer out of sight. Worktops and shelves are made deep and braced, then finished to sit in a room you live in.
- Desk depth
- 600–750mm typical
- Materials
- Sprayed MDF, oak or walnut veneer
- Extras
- Pinboard, task lighting, drawer pedestals
Why this matters
Why people use us for home offices
What you actually get out of putting home offices through us, rather than a price list.
- 01
Desk at the right height
Set to you and the chair you use, which no shop-bought desk manages by accident.
- 02
Printer and cables out of sight
Cable routes, sockets and a home for the printer are drawn in rather than added later.
- 03
Doubles as a guest room
Fold-down beds, hidden desks and closing doors let a small room do two jobs properly.
- 04
Quiet, tidy, finished
Built and sprayed here, then fitted in a couple of days, so you are not working in a building site.
How it goes
A desk that takes the weight
Worktops and shelves are made deep and braced, then finished to sit in a room you live in.
In our own workshop
Made here, start to finish
Nothing is sent out to another workshop. Every stage below happens under one roof in Croydon, which is why the dates hold and the finish matches.
Board cutting
Your boards are squared and cut to the tenth of a millimetre on the beam saw, not on a hand saw on site, so doors line up and gaps stay even.
How we do itEdge banding
Every exposed edge is machine-banded with a glue line you cannot feel, so it does not lift in a warm kitchen or a steamy bathroom.
How we do itCNC machining
Hinge cups, shelf holes and jointing are cut by the router from the drawing you approved, so what is built matches what you signed off.
How we do itVeneer pressing
Real wood veneers are bonded flat in our own press, so a veneered island or wardrobe front stays flat for years.
How we do itBench assembly
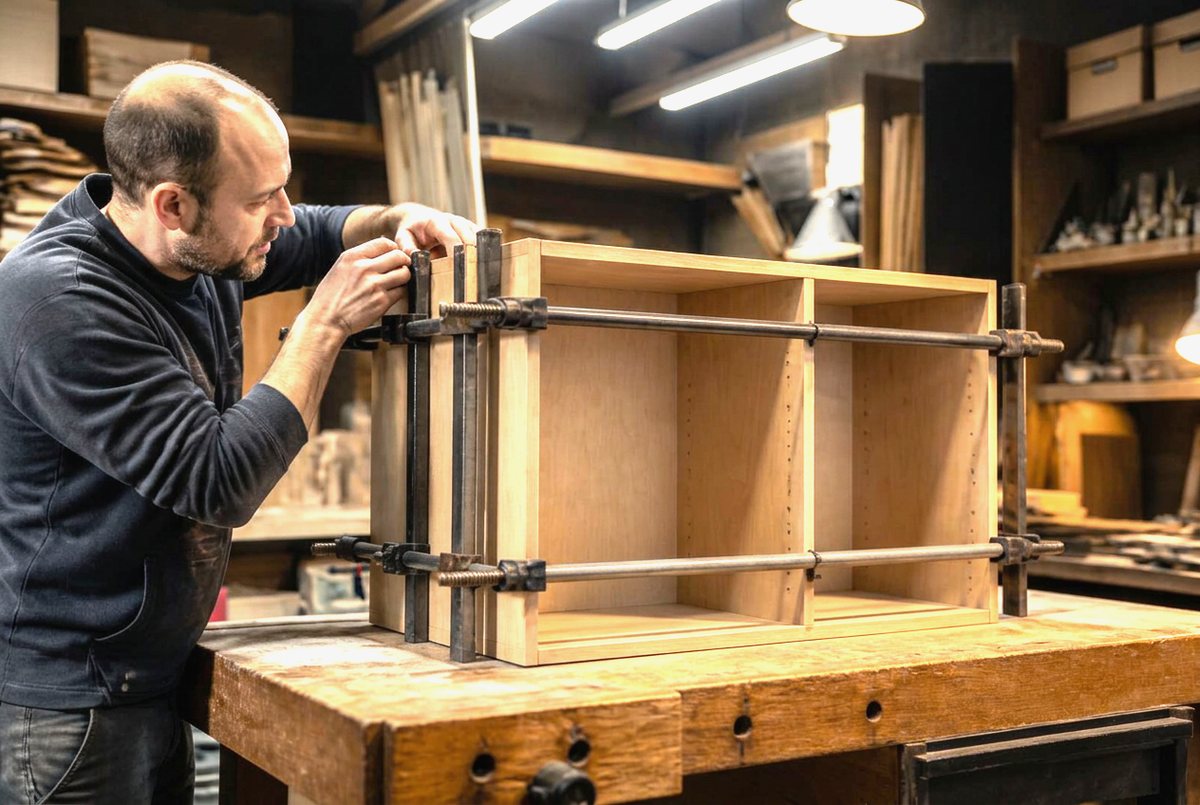
Cabinetmakers build and dry-fit the run on the bench here, so problems are found in the workshop and not in your house.
How we do itSpray finishing
Everything is sprayed in our own booths before it travels, which gives a flat factory finish you cannot get with a brush on site.
How we do itHow it fits our process
One programme, start to finish
Where home offices sits in the run, and what happens either side of it in the same building.
- Stage 1
Survey and design
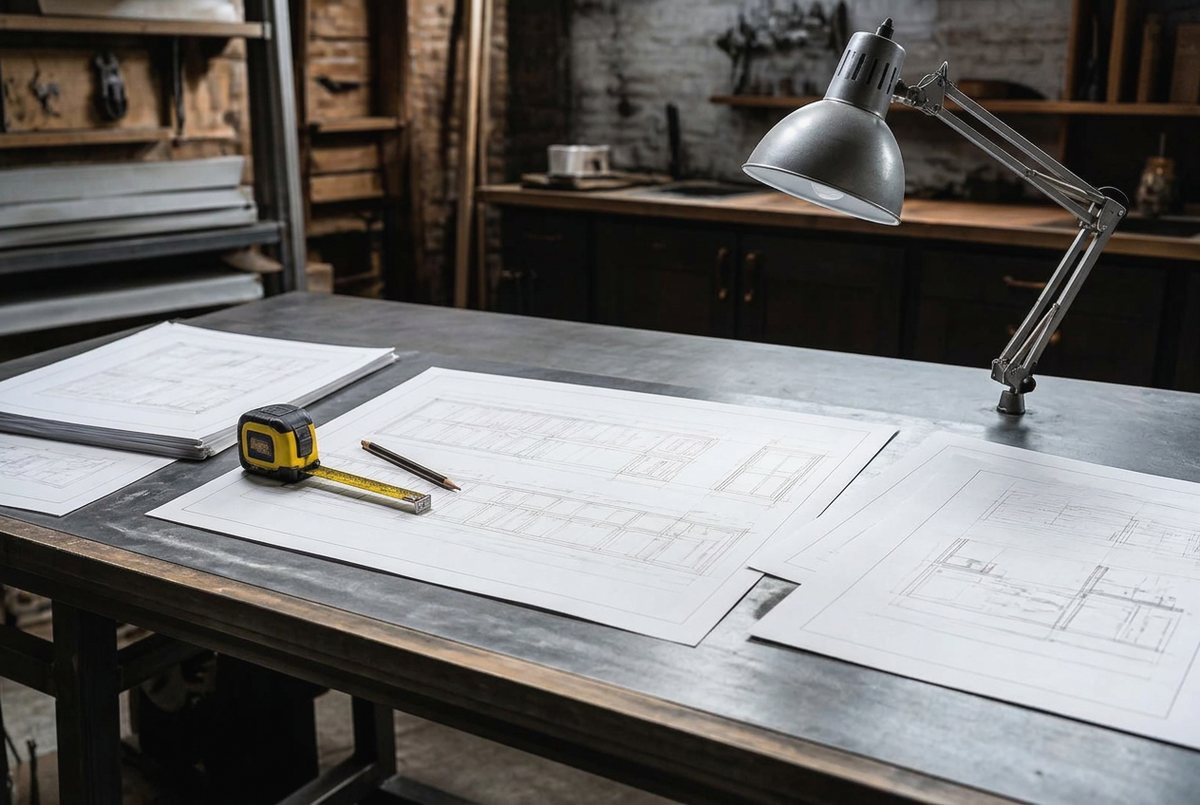
We measure the room, agree the layout and send drawings to approve.
- Stage 2
Cut and machined
Your parts cut and machined from the approved drawings.
- Stage 3
Built on the bench
Carcases and doors assembled and dry-fitted here before any paint.
- Stage 4
Sprayed in our booths
Primed, denibbed and topcoated in your colour.
- Stage 5
Delivered and fitted
Wrapped, labelled by room, fitted by our own joiners.
Questions we are asked
Can you fit a standing desk?
Yes, we build around a sit-stand frame and leave the cable slack it needs.
Can it double as a guest room?
Often — we build around a wall bed and match the fronts so it disappears.
Can you build in a standing desk?
Yes. We build the joinery around an electric lifting frame so the desk moves and the storage stays put.
How long does a home office take?
Around four weeks from approved drawings, with one to two days on site to fit.
Often ordered with this
What it costs
Prices and dates for home offices
A fitted study: desk, drawers, shelving and cable runs. That is a guide taken from work we have actually run — your own price for home offices is confirmed in writing once we have the sizes or the drawings, and the date we give you is the date we hold.
- Rough price
- From about £6,900 plus VAT
- How long
- 5 to 6 weeks from survey
- Invoiced by
- Painted Bespoke Joinery Ltd
Proof
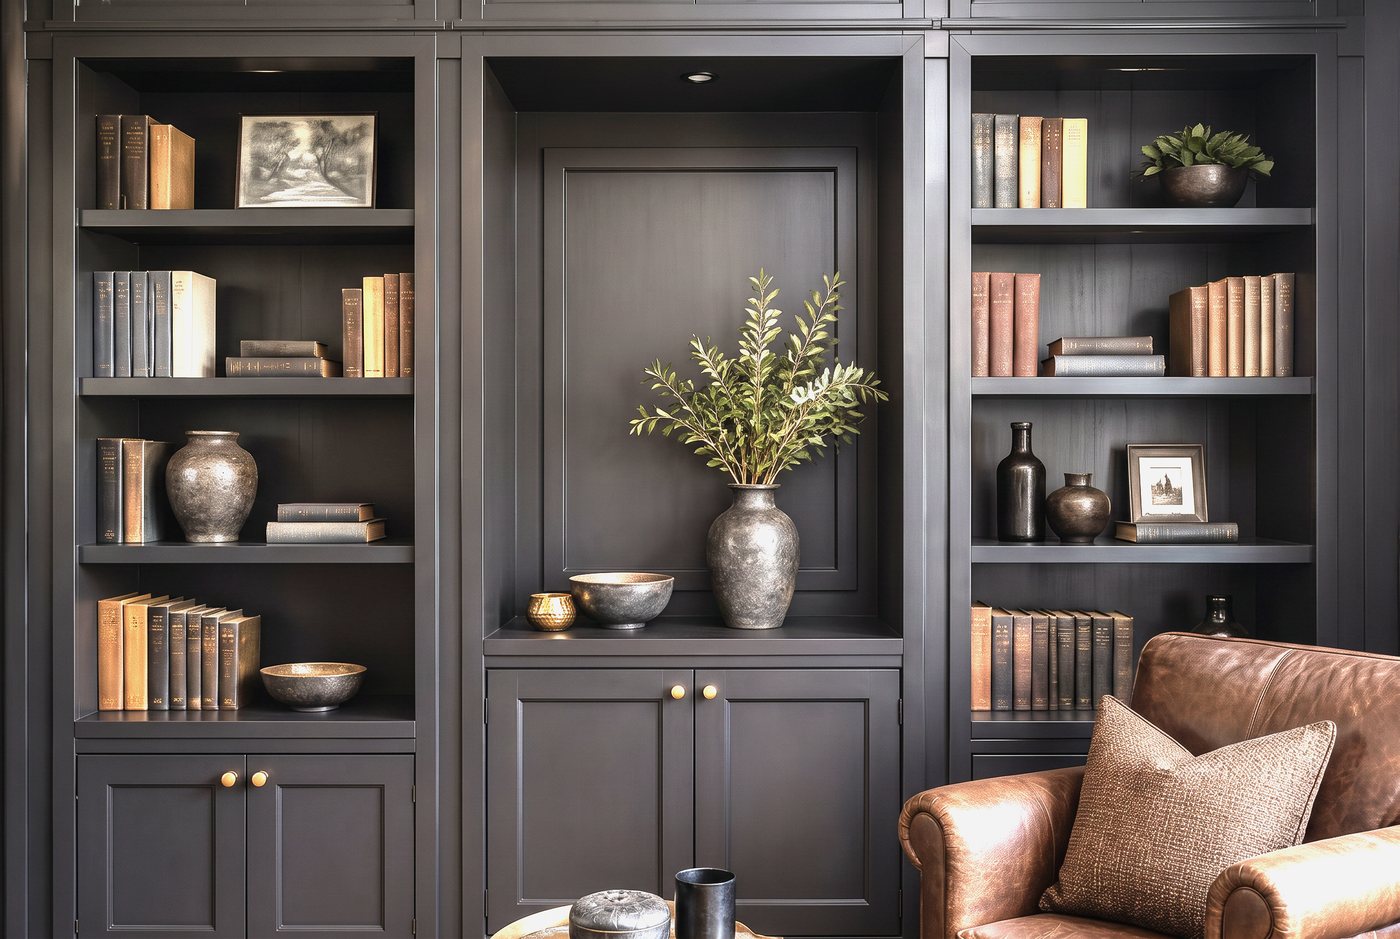
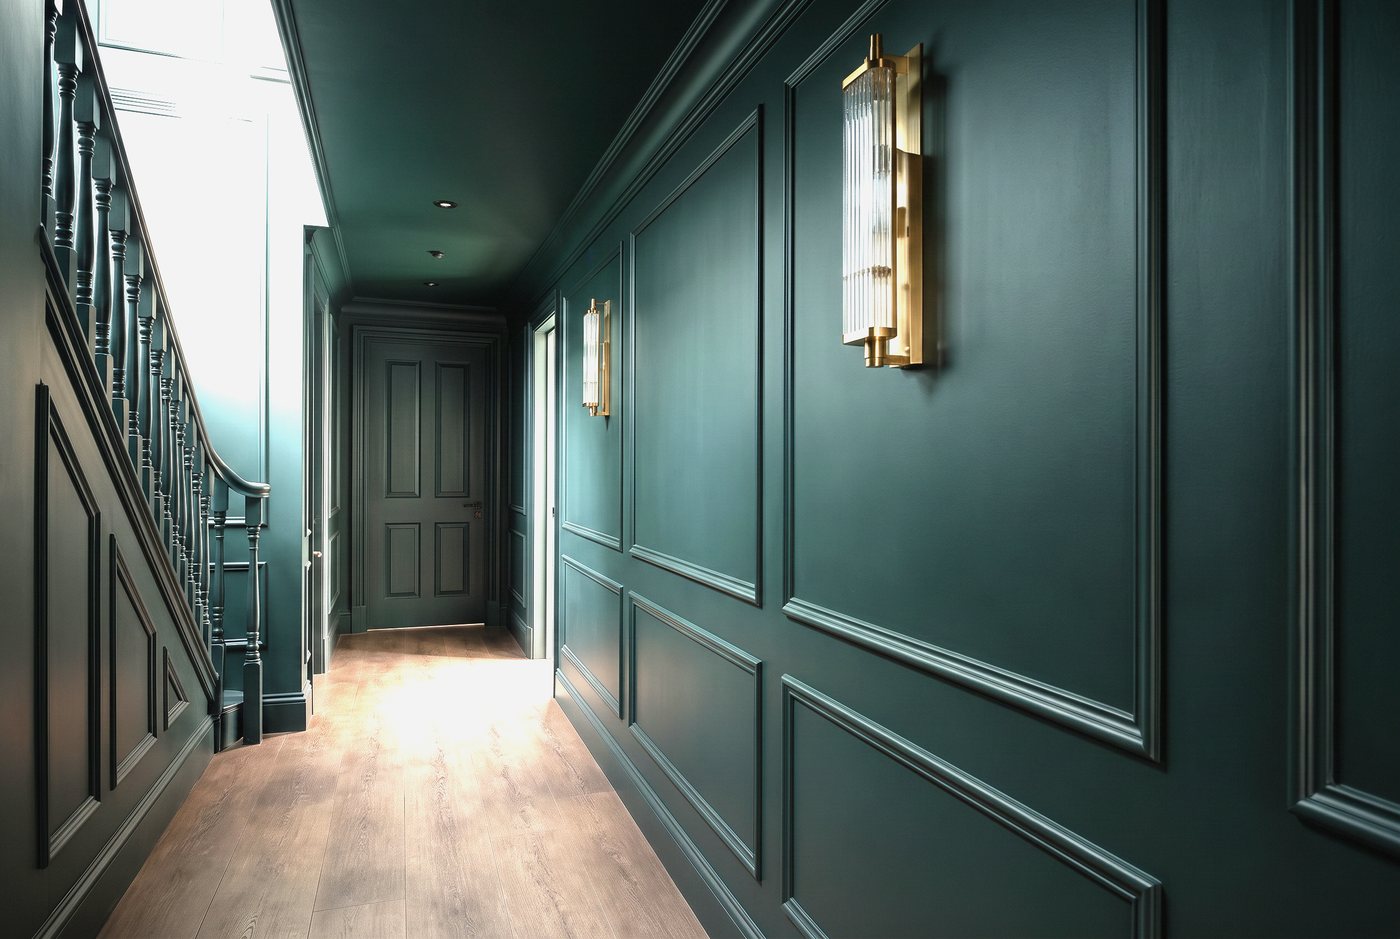
Recent work of this kind
Next step
Tell us what you need
Send drawings, sizes or photographs and we will price it in writing, usually within two working days. If it is quicker to talk it through, call 020 8944 2817 and you will get someone who knows the machines.
What we need, what you get
Send sizes, materials and the finish you want — drawings in any form, or photos and a few measurements. Back you get a fixed written price, a date we hold to, and the work delivered to site on our own vans from our workshop in Croydon.
Machining, finishing and assembly all happen in the same building, so nothing waits on another supplier and nothing gets damaged being moved between them.
See the machinery